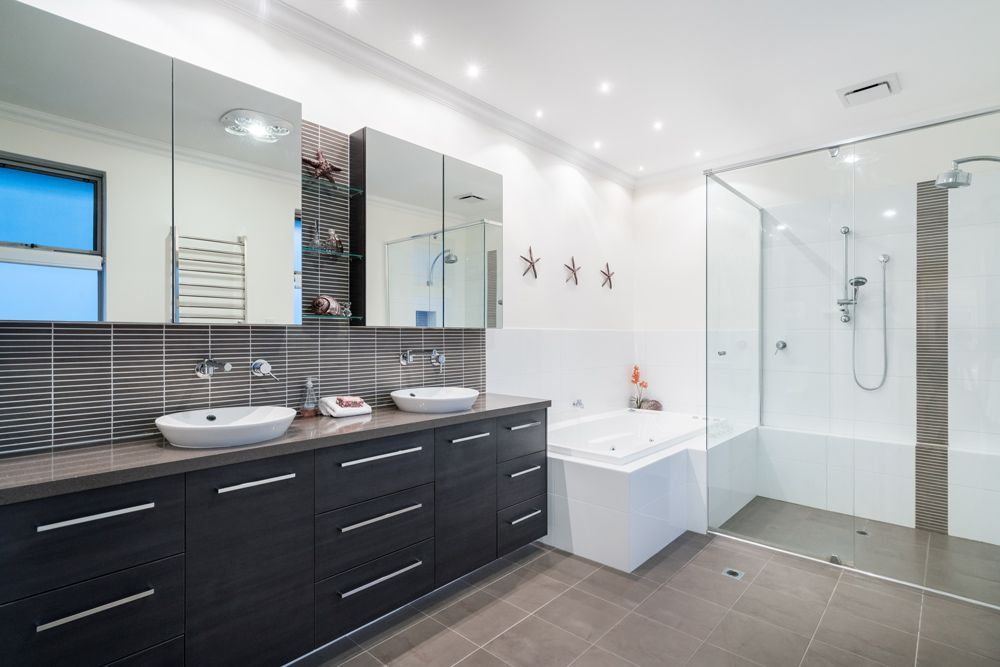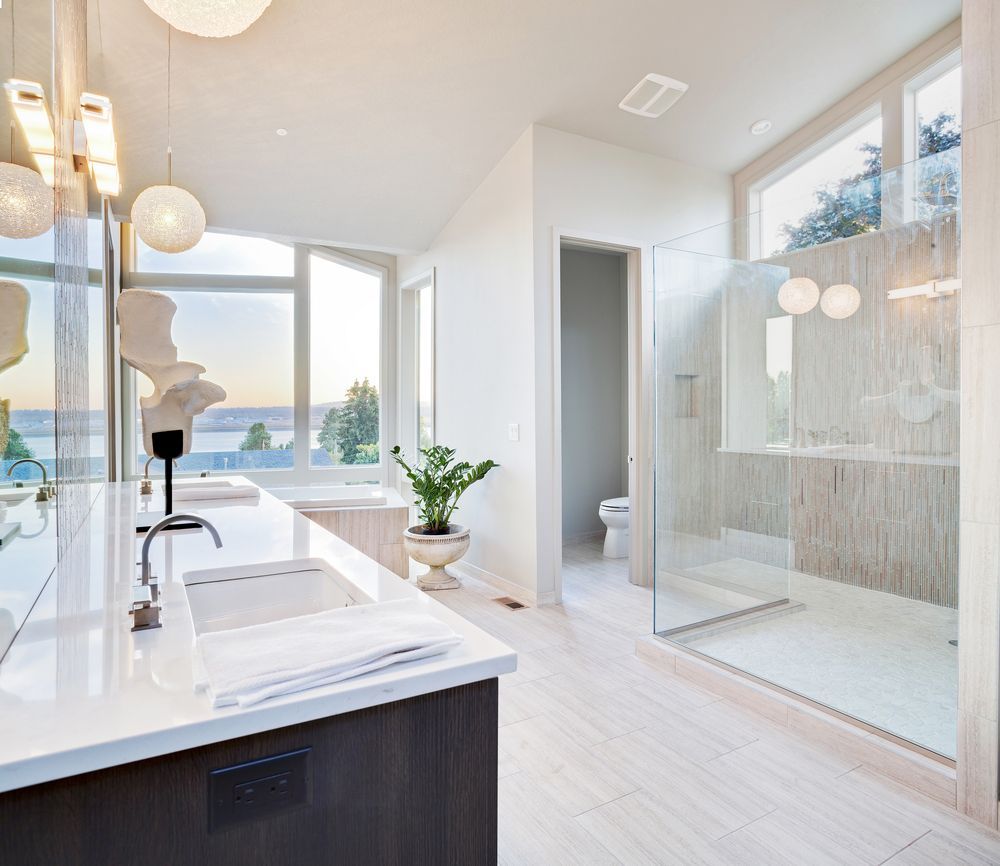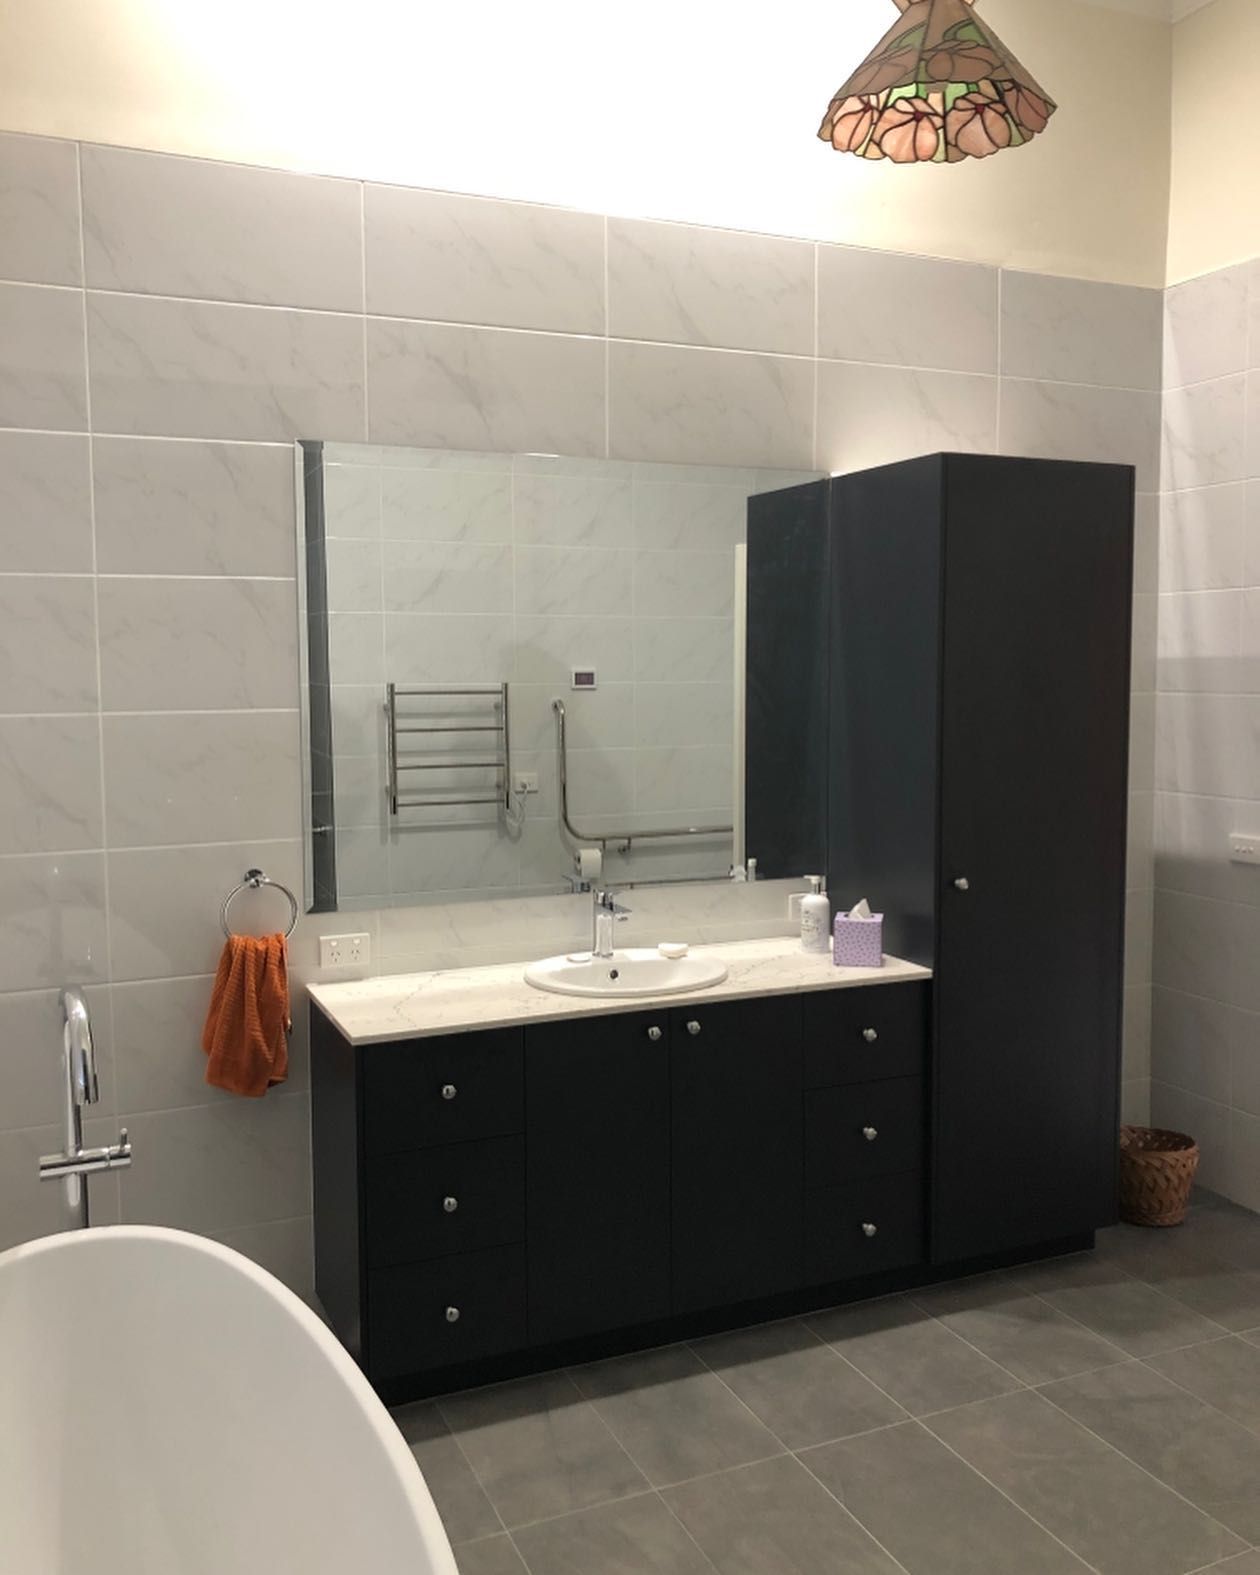
Why Good Ventilation Is Essential In Modern Bathroom Designs
Steam fogs the mirror, the towels never quite dry and a faint musty smell lingers no matter how often the bathroom is cleaned. Many homeowners put this down to bad luck or an old house, but it almost always comes back to one overlooked design element: ventilation. For anyone planning bathroom
renovations in Albury, airflow is one of the first things worth getting right, since it shapes how the room performs for years after the last tile is laid.
Why Ventilation Is Critical in Modern Bathroom Design
Bathrooms today are built differently from those of even twenty years ago. Larger shower recesses, freestanding baths and floor-to-ceiling tiling all look great, but they also seal moisture into a smaller footprint than older, more open layouts allowed. When there's no clear path for that moisture to escape, it settles into the building itself instead. A few design trends have made this more common:
- Modern bathrooms often have fewer windows due to privacy & layout constraints
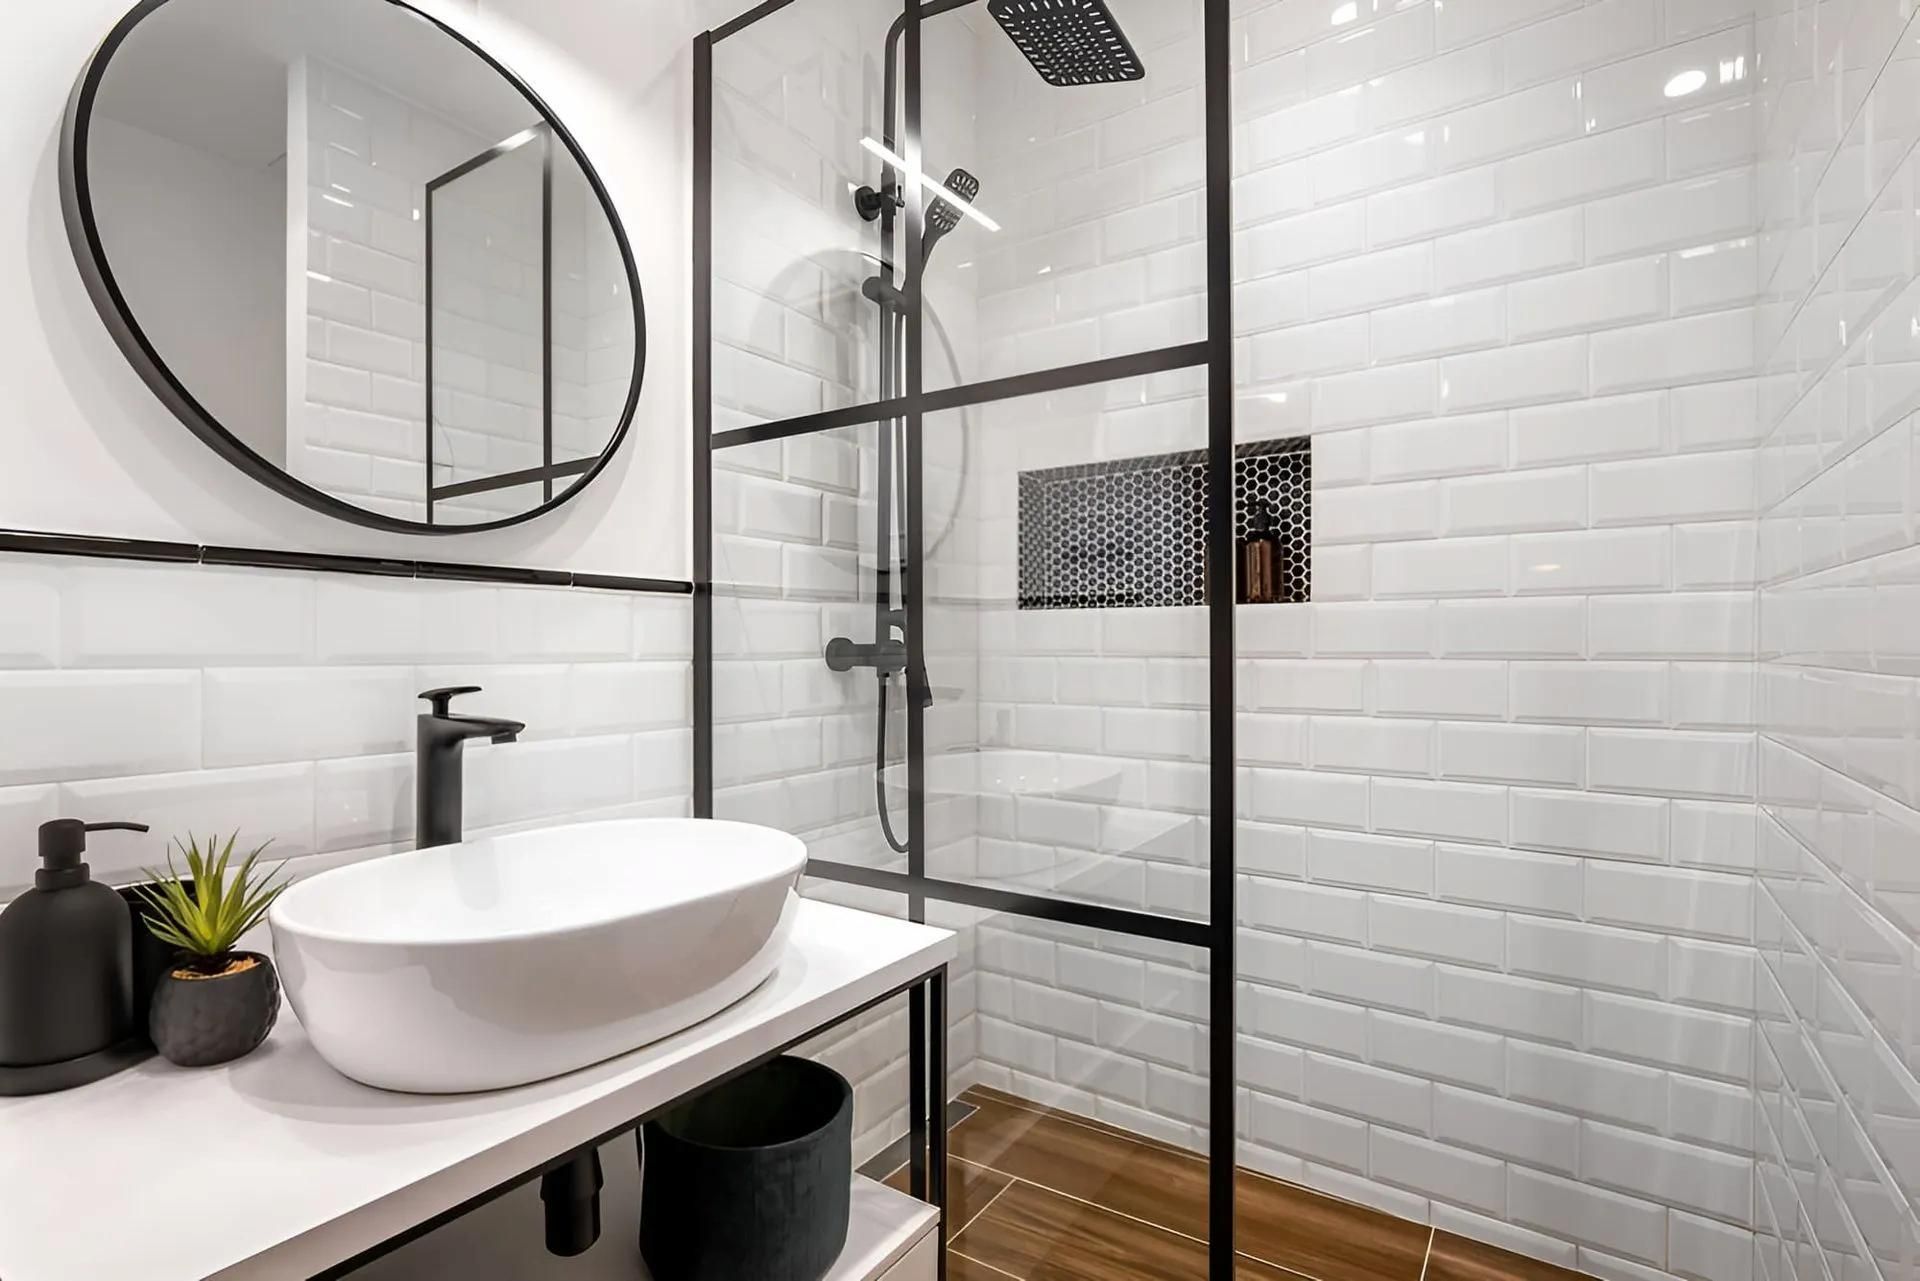
- Larger glass shower screens trap steam rather than letting it disperse
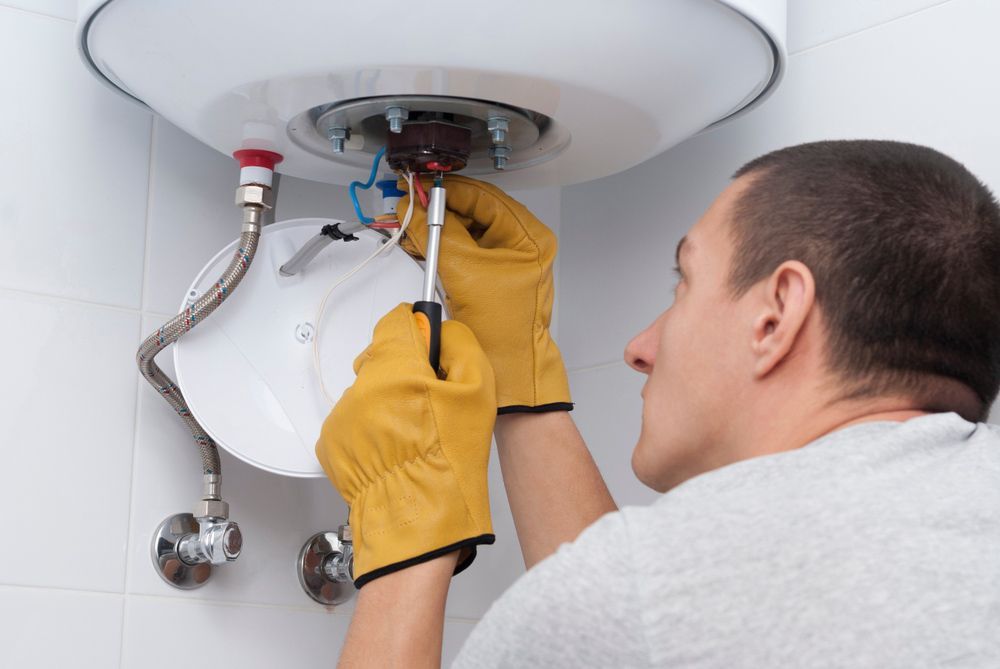
- Heated water systems increase the volume of vapour produced per shower
- Open-plan ensuites connected to bedrooms can spread moisture further through the home
Good ventilation isn't an add-on to a contemporary bathroom; it's part of what makes the design work in the first place.
The Problems Poor Ventilation Causes
A bathroom without adequate airflow doesn't fail overnight. The damage builds slowly, often behind tiles, under vanities and inside wall cavities where nobody is looking until something goes visibly wrong. The early warning signs tend to look like:
- Swelling or warping of timber doors, skirting & cabinetry
- Cracking or discolouration of grout & silicone seals
- Peeling paint on bathroom ceilings & adjoining walls
- Reduced lifespan of waterproofing membranes beneath tiled surfaces
These issues are rarely covered by routine maintenance and can turn into costly structural repairs if they're left unaddressed for too long.
How Moisture Builds Up Without You Noticing
A hot shower can release a surprising volume of water vapour into a small, enclosed space in a matter of minutes. Without an exit point, that vapour condenses on the nearest cool surface, usually mirrors, windows and tiled walls. A few factors make this worse:
- Condensation settles fastest on non-porous surfaces like glass & tile
- Cooler months widen the temperature gap between air & surfaces, worsening condensation
- Smaller bathrooms with limited window access trap moisture more readily
- Closed doors during & after showers slow down natural drying
Recognising how moisture accumulates is the first step in understanding why ventilation needs to be considered at the design stage rather than added on afterwards.
How Ventilation Helps Prevent Mould & Moisture Damage
Persistent dampness creates the exact conditions mould spores need to establish themselves. Once mould takes hold in grout lines, sealant or ceiling corners, it's difficult to remove completely and tends to return if the underlying moisture problem isn't fixed. The risks tend to extend beyond appearance alone:
- Mould exposure can aggravate asthma & other respiratory sensitivities
- Mildew odours often signal moisture trapped within wall or ceiling cavities
- Dark grout and blackened sealant are early visual indicators of mould growth
- Repeated cleaning without addressing airflow tends to offer only short-term results
A properly ventilated bathroom removes the conditions mould relies on, protecting both the building fabric and the people using it.
Ventilation Options Worth Considering
There isn't a single correct way to ventilate a bathroom; the right approach depends on the layout, the size of the room and whether there's access to an external wall or roof space. For renovations in Albury homes, we typically assess a few core options at the planning stage:
- Mechanical exhaust fans ducted directly to the outside
- Window-based natural ventilation where the layout allows
- Combination units that include heating, lighting & extraction
- In-line fans for bathrooms located away from an external wall
Choosing the right combination is part of the design process, rather than a standard inclusion applied the same way to every project.
Exhaust Fans: What to Look For
Not all exhaust fans perform the same job. Selecting one based on price alone often leads to disappointing results down the track. The fan needs to suit the size of the room and the way it's actually used, so it's worth checking:
- Airflow capacity should be matched to room volume, not just door size
- Ducting should vent fully to the outside, not into a roof cavity
- Noise levels matter for fans used frequently, particularly in family homes
- Timer or humidity-sensing controls help the fan run long enough after use
These are the kinds of details factored into bathroom renovation services, so the fan installed actually matches how the bathroom gets used day to day.
Natural Ventilation & Window Placement
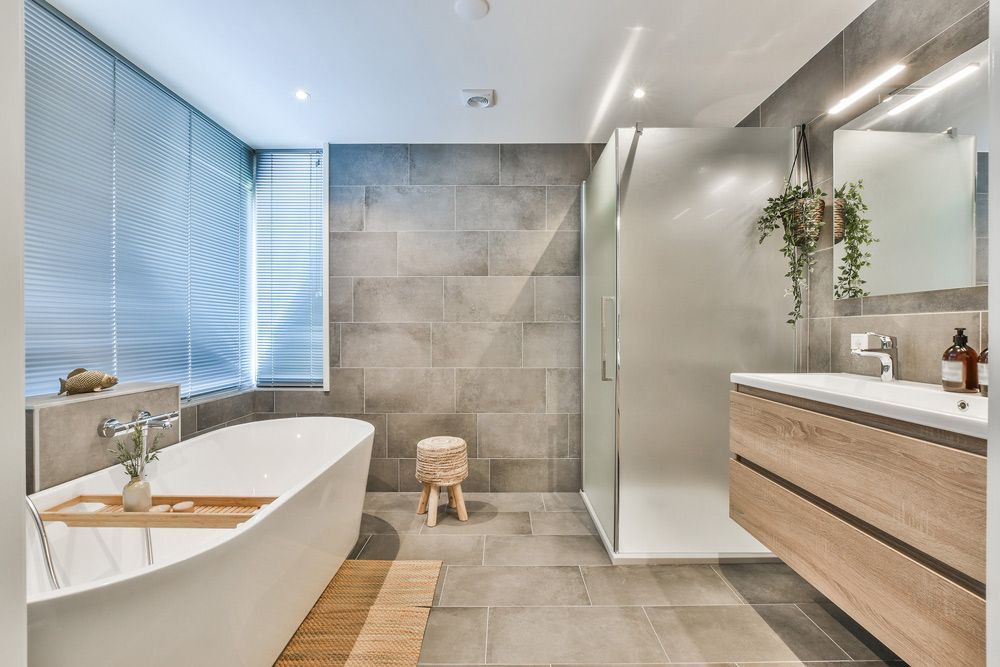
Where the layout allows, a well-placed window can do a great deal of the ventilation work without relying on mechanical systems. This isn't always possible, particularly in bathrooms positioned in the centre of a floor plan, but when it is an option, it's worth designing around. A window can help in a few practical ways:
- Operable windows allow moist air to escape directly outside
- Window placement near the shower recess helps clear steam at the source
- Combining a window with an exhaust fan covers both passive & active ventilation
- Privacy glazing allows windows to be used even in close-set neighbourhoods
Natural ventilation works best as a complement to mechanical extraction rather than a replacement for it, particularly in bathrooms used multiple times a day.
Planning Ventilation into Your Renovation
Ventilation decisions are far easier to get right at the planning stage than to retrofit later. Once walls are tiled and fixtures are installed, repositioning ducting or adding a window becomes a much larger job. Getting this right early generally comes down to a few things:
- Fan & ducting routes should be mapped out before framing is finalised
- Ceiling height & roof access affect which extraction methods are practical
- Waterproofing & ventilation should be planned together, not separately
- Existing structural constraints in older homes may limit certain options
This is why ventilation forms part of the early design conversations with clients planning bathroom renovations Albury wide, alongside layout, fixtures and finishes, rather than being decided once the renovation is already underway.
Talk to Us About Your Bathroom Renovation
We at McGrath Builders & Associates know that bathroom ventilation is often underestimated until problems start to appear, and we factor it into every renovation and new build we take on across Albury. The region's seasonal shifts, from humid summers to cold, condensation-prone winters, mean airflow needs to be considered carefully rather than treated as an afterthought.
If you're planning bathroom renovations in Albury and want a design that accounts for moisture control, durability and day-to-day comfort from the outset, we'd be glad to talk it through with you. Visit our website to get in touch with our team or book a consultation, and we can help you plan your renovations in Albury.